
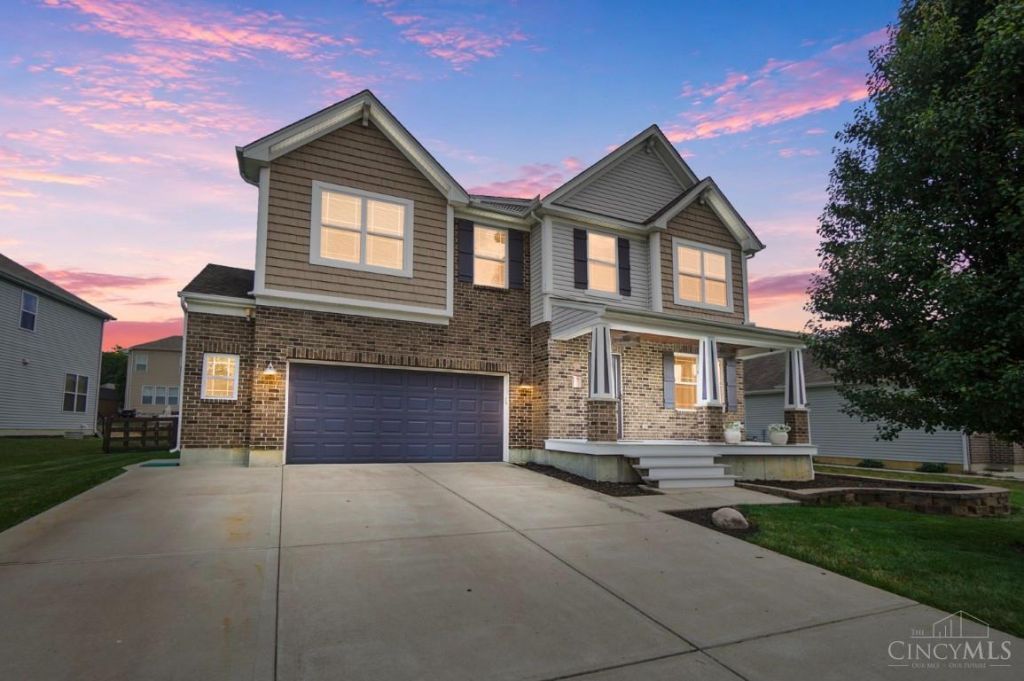
BEDS4
BATHS3 full 1 partial
SQUARE FEET2,803
MLS#1884972
STATUSActive
PROPERTY TYPEResidential - Single Family
SUBDIVISIONTrails Of Shaker Run
SCHOOLLebanon
Property Description
Beautiful 3300 sq/ft 4-5bedroom, 2 story home with open floor plan in the Trails of Shaker Run. Gourmet kitchen with large island and adjoining dining/morning room with walkout. Spacious family room, front living/dining/study room, 2nd floor bonus room & LL (5th bdrm)guest suite/retreat, kitchenette, Full bath, Walk-in closet. Fenced level yard with 10x12 shed with electric on concrete foundation. Extended driveway, OVERSIZED garage! 220 power in garage w ample storage. Community Pool Plus the 3 pools in Shaker Run, Walking & Biking paths, Exercise center, Community room, Restaurant, Bar & public golf course!
Property Features
Property Type: Residential - Single Family
Basement: Full
Basement: Yes
Cooling: Ceiling Fans, Central Air, ENERGY STAR
Fireplaces: 1
Garage: 2
Heating: Baseboard, ENERGY STAR, Forced Air, Gas, Other
Home Style: Craftsman/Bungalow, Transitional
Lot Size: 0.26 Acres
Roof Type: Shingle
Stories: 2.0
Taxes: $4,354
Year Built: 2015
Amenities
9Ft + Ceiling
Cul de sac
Patio
Porch
Yard Lights
Feature Descriptions
Access: City Street
Appliances: Dishwasher, Electric Cooktop, ENERGY STAR, Garbage Disposal, Microwave, Oven/Range, Refrigerator
Association Includes: Clubhouse, ExerciseFacility, LandscapingCommunity, PlayArea, Pool, ProfessionalMgt, WalkingTrails
Association Name: Towne Properties
Basement Fatures: Finished, WW Carpet
Buildings: Shed
Exterior: Brick, Vinyl Siding
Family Room: Fireplace, Window Treatment, Laminate Floor, Other
Fencing: Wood
Fireplace Features: Electric
Flex Rooms: Loft, Bonus Room, GuestSuite w/ Ktchn
Foundation: Poured
Garage/Carport: Built in, Oversized, Front, Garage Attached
Gas: Natural
HOA Fee: 600/Annually
HOA Y/N: 1
Kitchen: Pantry, Counter Bar, Walkout, Gourmet, Window Treatment, Island, Laminate Floor, Other
Lot Dimensions: 75x150
Mechanical Systems: Garage Door Opener, Humidifier, Security System, Sump Pump, Water Softener
Miscellaneous: 220 Volt, Cable, Ceiling Fan, CO Detector, Smoke Alarm, Other
Parcel #: 08-25-235-003
Parking: On Street, Driveway
Primary Bathroom: Shower, Tile Floor, Double Vanity, Tub
Primary Bedroom: Bath Adjoins, Vaulted Ceiling, Walk-in Closet
Rooms Total: 14
Security: yes
Sewer: Public Sewer
Smart Technology: Doors/Locks, Security, Thermostat
Tax Abatement: No
Topography: Level
Water: Public
Water Heater: Gas, Tankless
Window Features: Vinyl, ENERGY STAR
Room Sizes
Primary Bedroom: 19 X 14 Level - 2
Bedroom 2: 14 X 11 Level - 2
Bedroom 3: 11 X 11 Level - 2
Bedroom 4: 9 X 11 Level - 2
Dining Room: 14 X 12 Level - 1
Entry: 8 X 5 Level - 1
Family Room: 19 X 14 Level - 1
Living Room: 13 X 13 Level - 1
Laundry Room: 7 X 6 Level - 1
Recreation Room: 31 X 28 Level - Lower
Local Schools
School District: Lebanon
Listed By / Shown By
Listed By
Agency Name: Comey & Shepherd
Shown By
Agency Title: Home Central Realty
Agency Phone: 614.498.0242

Estimate Your Payment
Estimated Payment
$ 2,809.33 per month $2,287.54 Principal & Interest $362.83 Property Tax $158.96 Homeowner's Insurance