
BEDS3
BATHS2 full 1 partial
SQUARE FEET1,668
MLS#226042846
STATUSActive
PROPERTY TYPEResidential - Single Family
SUBDIVISIONSUNBURY WOODS
SCHOOLWESTERVILLE CITY
Property Description
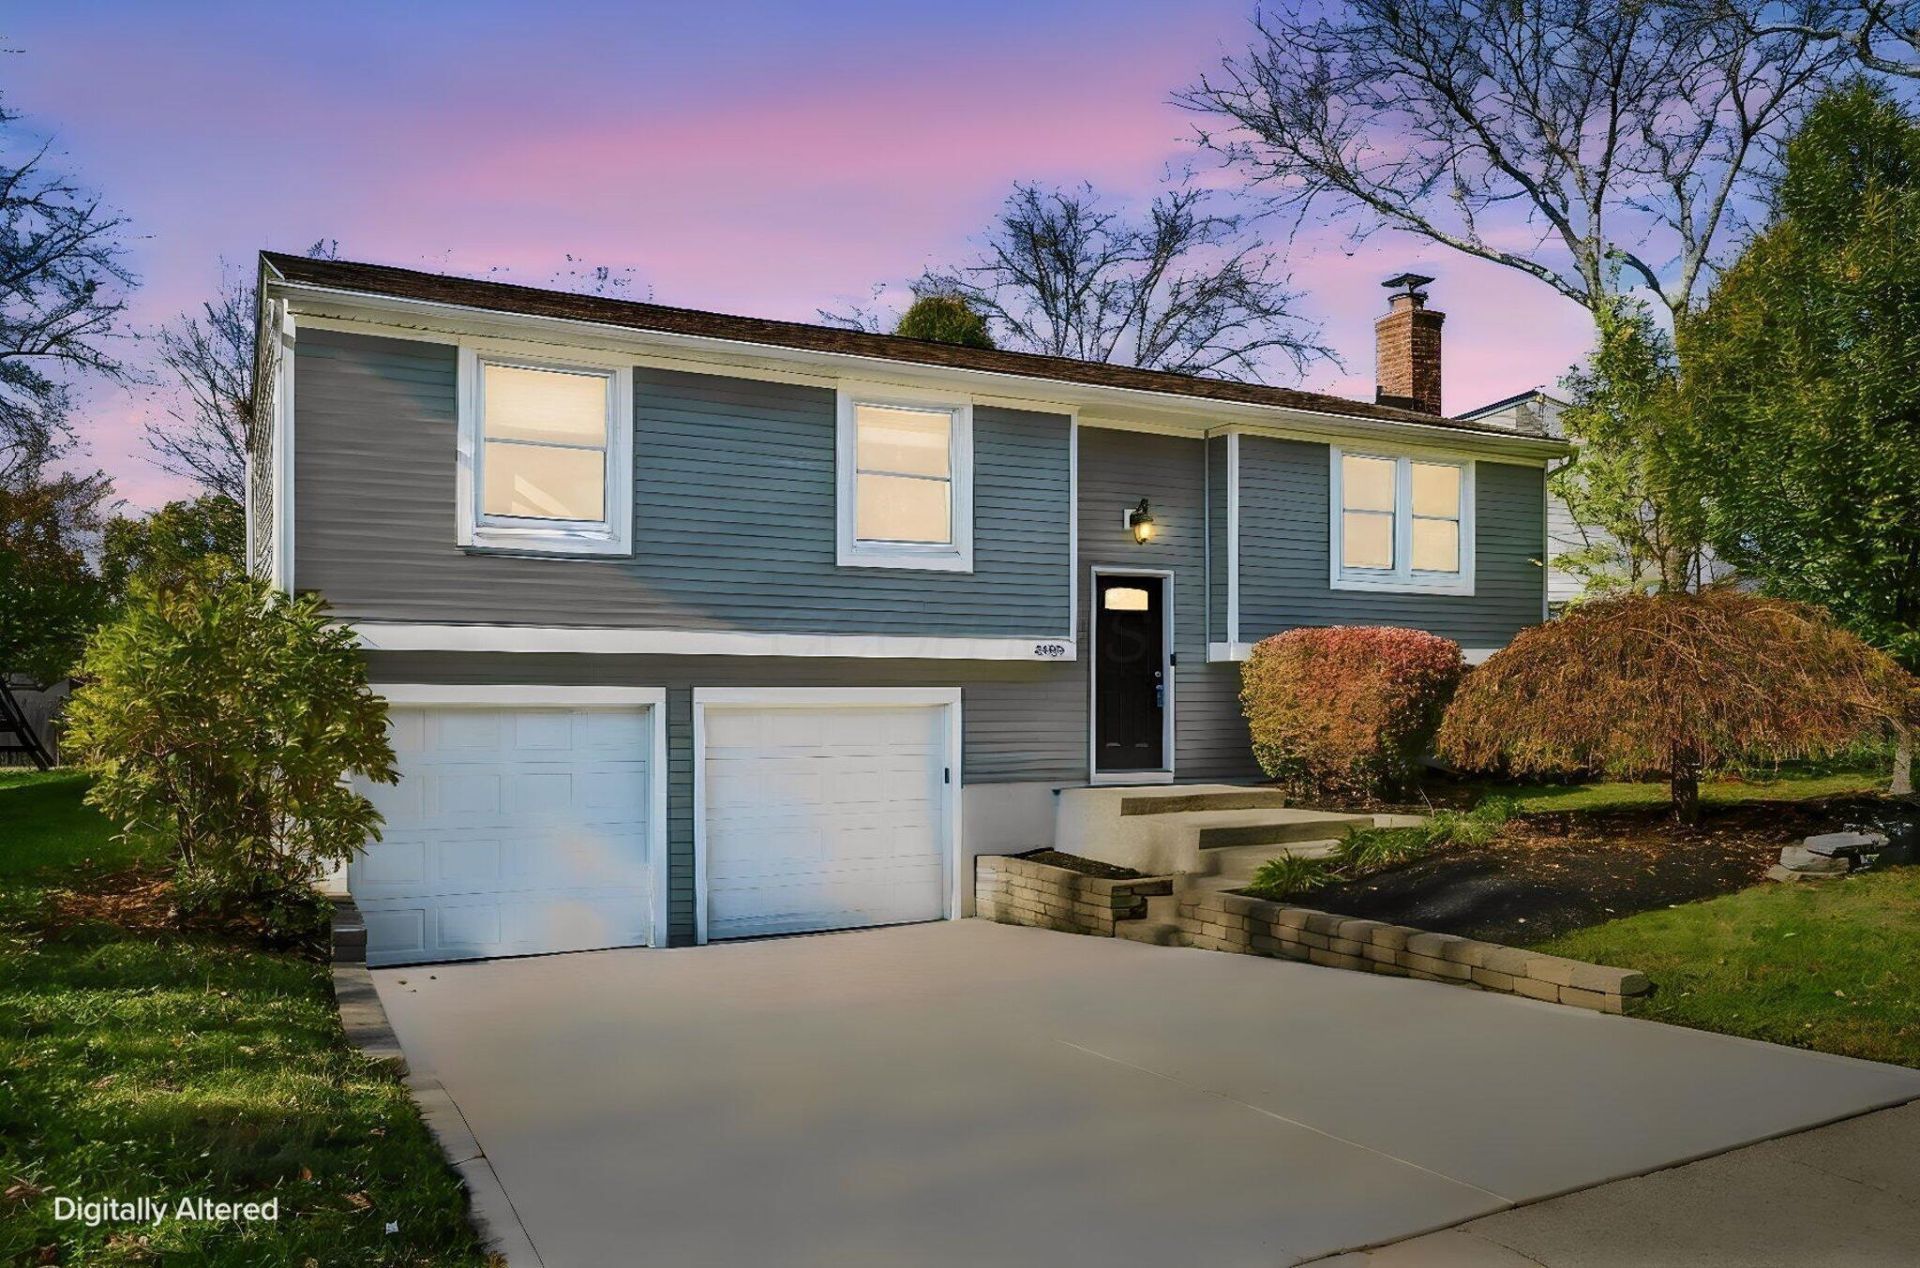
Welcome to this wonderfully-updated home in the Westerville school district! This spacious 3-bedroom, 2.5 bath home offers an abundance of living space & plenty of possibilities for its next owner. The inviting floor plan is light & bright & flows easily for entertaining as well as every day living. The finished lower level w/wood burning fireplace provides additional flexibility for relaxing, hanging out, working from home & hobbies. Step outside & fall further in love with a tranquil porch, paver patio w/firepit & fully-fenced back yard providing privacy & plenty of room to play. Updates: fireplace, chimney, paint, carpet, main water line, kitchen appliances, thermostat & more! Fantastic home-fantasic location-fantastic price!
Property Features
Property Type: Residential - Single Family
Basement: Yes
Basement: Full
Cooling: Central Air
Fireplaces: 1
Fuel Type: Electric
Garage: 2 car attached
Heating: Electric, Forced Air, Heat Pump
Home Style: Split Level
Lot Size: 0.17 Acres
Taxes: $6,432
Year Built: 1973
Feature Descriptions
Exterior: Vinyl Siding
Fireplace: Wood Burning
Flooring: Wood, Carpet, Ceramic/Porcelain
Interior Amenities: Garden/Soak Tub
Lot Dimensions: 0
Parcel #: 110-005585-00
Parking: Garage Door Opener, Attached Garage
Local Schools
School District: WESTERVILLE CITY
Listed By / Shown By

Listed By
Agency Name: Home Central Realty
Agent Name: Marci Press
Agency Phone: (614) 216-0426
Estimate Your Payment
Estimated Payment
$ 2,062.26 per month $1,427.09 Principal & Interest $536.00 Property Tax $99.17 Homeowner's Insurance